



…a house is not a home until you love where you live…

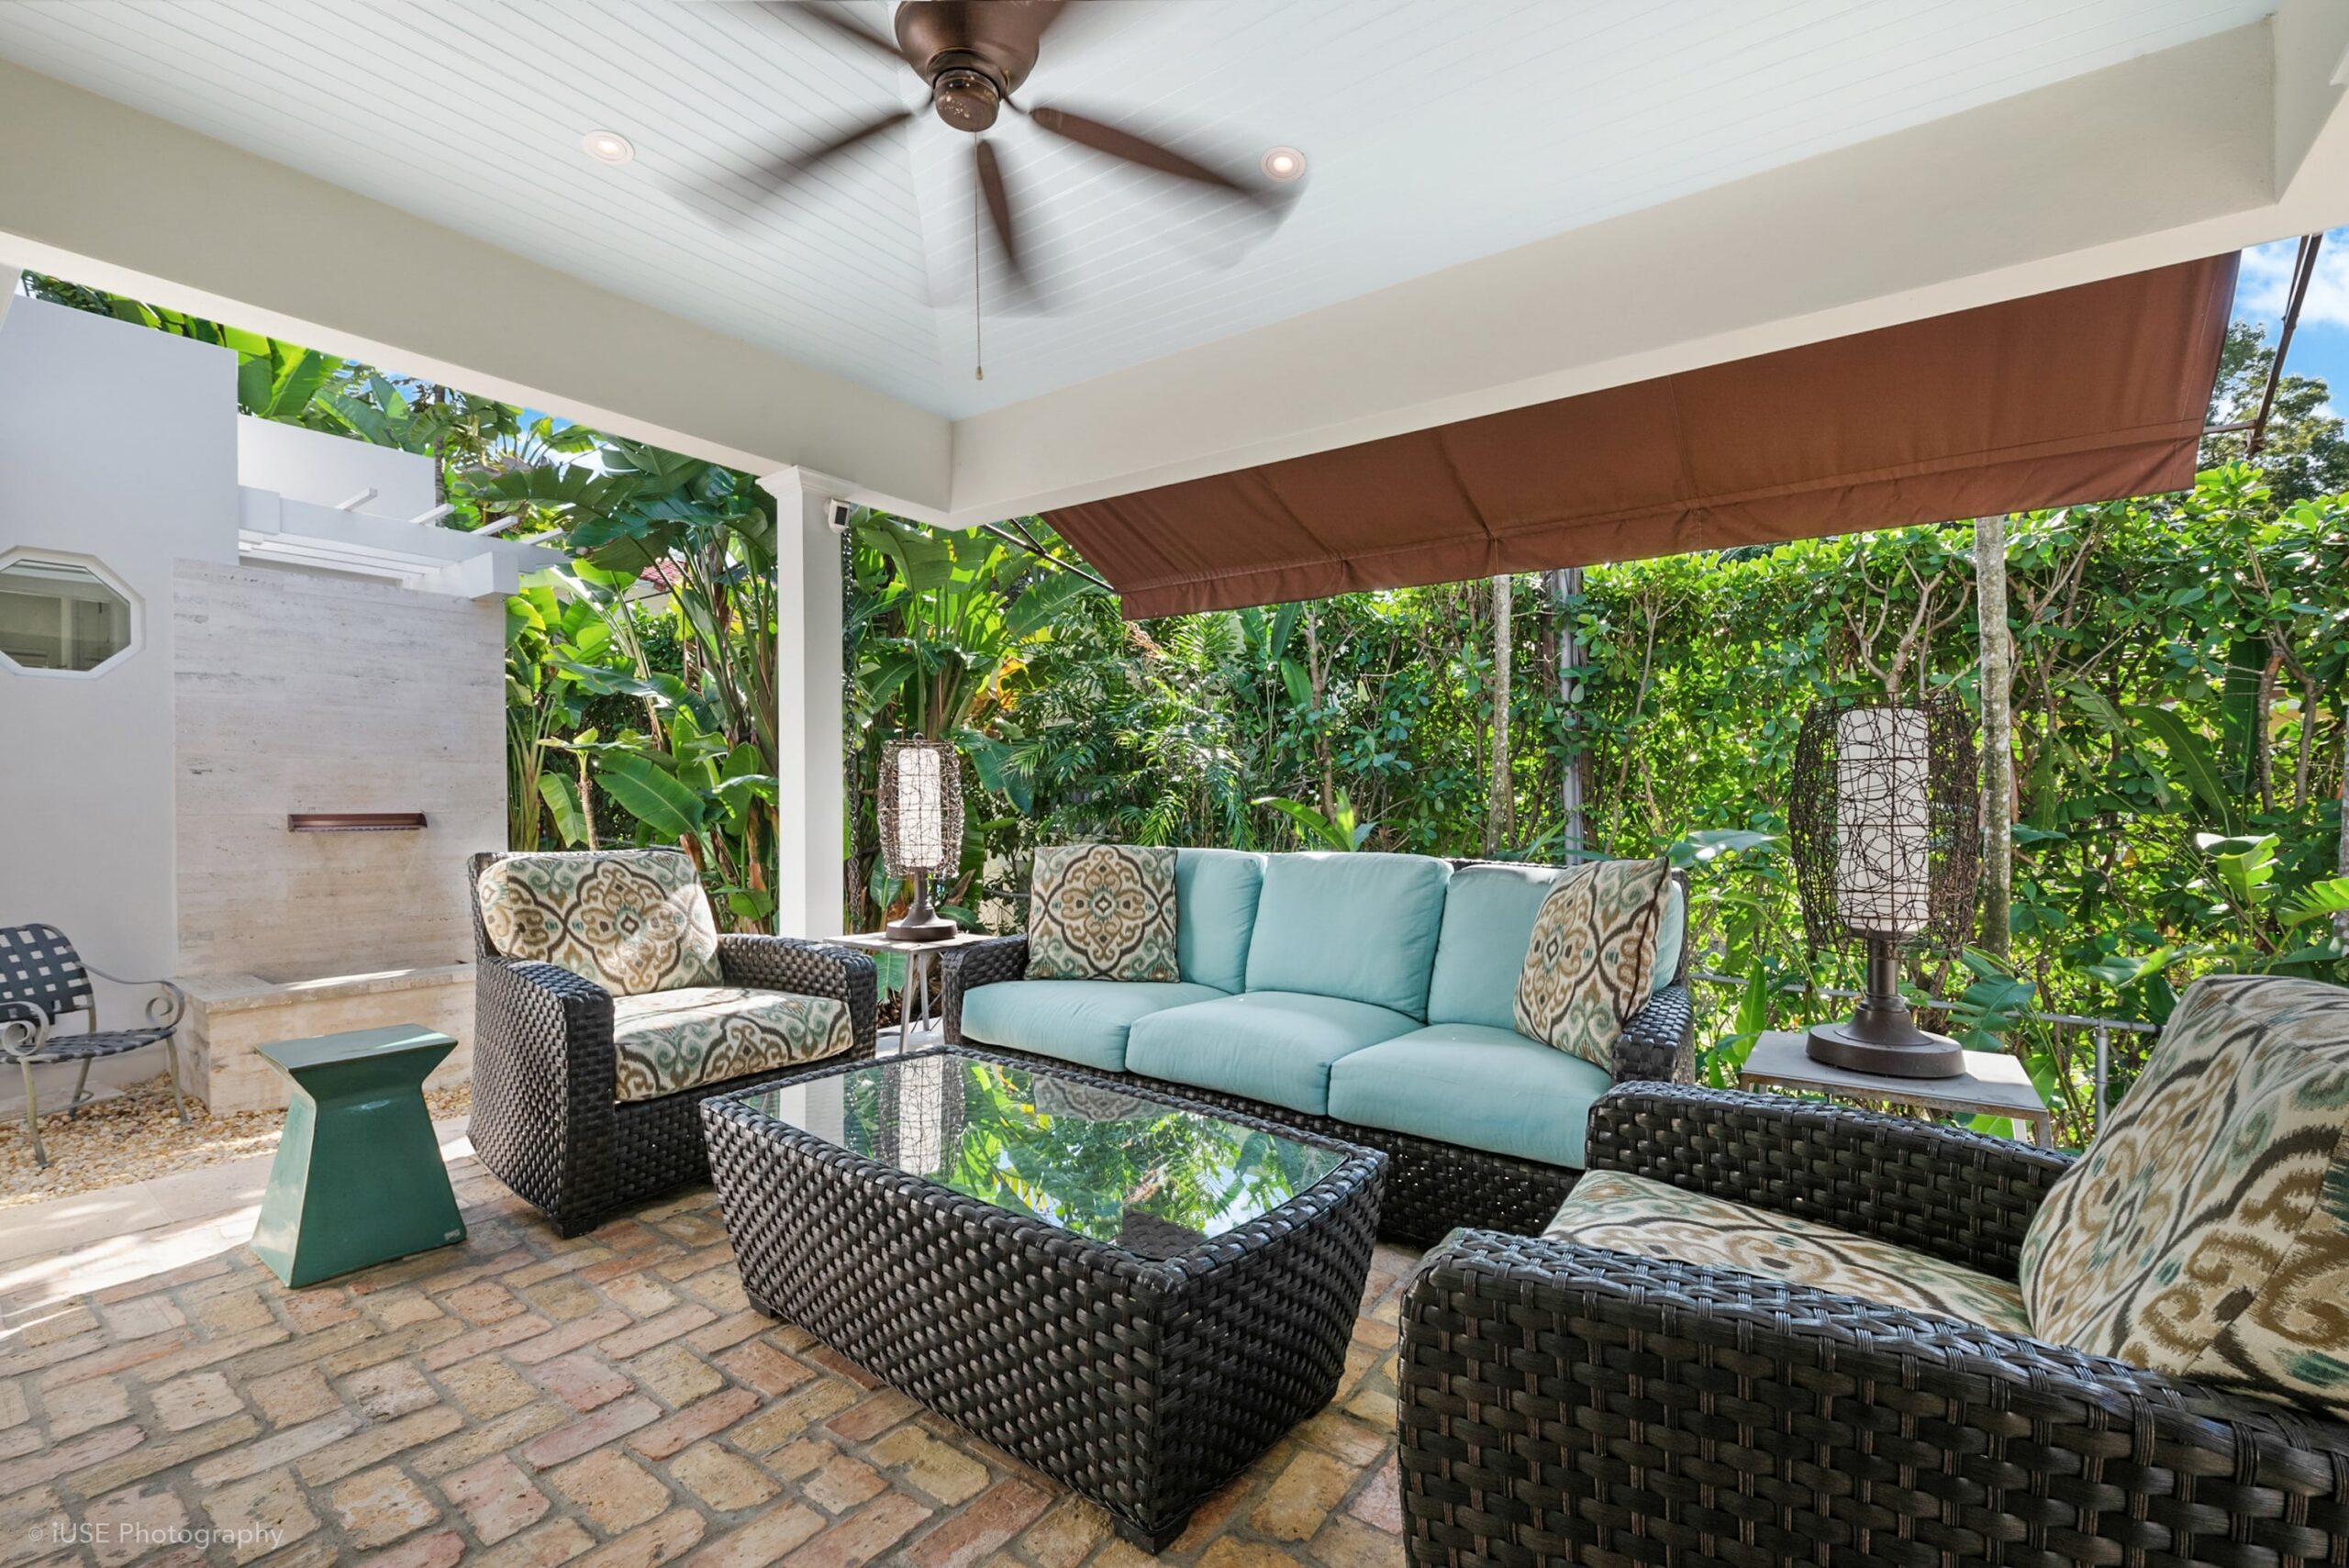
Designing for the Way You Entertain: Indoor-Outdoor Flow for Miami’s Luxury Lifestyle
If we had a dollar for every time a client came in and said that what they were looking for most in their renovation was “a house that’s great for entertaining,” – well, we’d have a lot of dollars. And we’d probably be running around town signing that “I gotta dollar song” from Little Rascals. What? It’s catchy.
Designing a house to entertain is no small feat. And not because of design lines or building permits. But for what it genuinely means to people individually. Because, when we ask them what that means to them as far as layout or floor plans, we often get a pause, followed by “you know, one good for entertaining.”
Listen, we get it. Discovering what a certain idea means to you is not simple and honestly, it’s pretty tricky to boil it down into something actionable that you can translate to your design team when design is not a language you speak on the daily.
So, let’s translate it.
Entertaining Isn’t a Room. It’s a Path.
The biggest misconception we run into is that “entertaining” lives in one space: the great room, the kitchen island, or the pool deck. In reality, a party moves. People start at the bar, drift to the kitchen island because that’s where the food and the good conversation always end up anyway, spill out to the terrace once the evening cools off just enough, and eventually cluster around the pool.
If your home was designed with each of those as isolated rooms instead of a connected path, you end up with a house that’s fine for a dinner for six and genuinely awkward for anything bigger. Good entertaining design plans for the whole path a gathering takes, not just the prettiest room in it. Oh, and the best kind allows for what happens after the party ends – and it’s just you back in the space. You want the space to open for guests but then settle back into cozy when you’re not entertaining.
The Architecture That Actually Makes This Work
Retractable glass walls, done right, do more work than almost any other single design decision for a Miami home built for hosting. When a wall of glass fully retracts (or folds), a living room and a covered terrace stop being two separate spaces with a door between them and become one continuous room. That’s not a luxury flourish. It’s the single biggest lever for making a home feel expansive without adding square footage.
Continuous flooring is the detail that makes the glass wall pay off. If your interior floor is a light wood-look tile and your terrace is a completely different material and color, your eye still reads two separate rooms even with the glass wide open. Matching interior flooring to an outdoor-rated version of the same material, an exterior porcelain that mimics your indoor wood tone, for instance, is what dissolves the line between inside and out.
A kitchen built for conversation should face the action, not the wall. The old layout, where the chef du jour has their back to the party, doesn’t work for how people entertain anymore. An island oriented toward the living and outdoor space, with sightlines that let whoever’s in the kitchen stay part of the conversation, changes the whole feel of a gathering.
Outdoor kitchens should also be designed as real rooms not an appliance bolted onto a patio. We get further into this in a separate post because it deserves its own deep dive, but the short version: an outdoor kitchen that’s covered, properly lit, and positioned as an anchor rather than an afterthought does far more for entertaining than the fanciest indoor kitchen ever will in a Miami climate.
Pool decks with actual zones. A single wide-open pool deck looks good in a rendering and feels strangely empty at an actual party. The decks that work best have distinct zones: a lounge area with low seating, a dining zone near the outdoor kitchen, a shallower area near the pool for people who want to be near the water without swimming. People naturally sort themselves into smaller groups at a party, and a deck designed with that in mind gives them places to land.
Designing for Your Actual Guest List, Not a Generic One
Here’s where it gets personal, because the right answer depends entirely on how you host. A family that does casual Sunday dinners for twelve needs a different flow than one that hosts a fifty-person fundraiser twice a year. We ask clients pointed questions early: How many people, realistically, are usually here at once? Is it mostly seated dinners or standing, cocktail-style gatherings? Do the kids disappear to a separate space, or are they part of the party? Is there a bar element, and if so, does it need to be a destination or just a station?
The answers shape everything from where we put the powder room (closer to the entertaining path than you’d think) to how wide a hallway needs to be to how many outdoor seating zones make sense for your specific version of hosting.
The Detail Most People Forget
Sound.
A home that’s beautifully open for entertaining can also mean noise travels straight to the primary suite, which is a problem if half your household goes to bed while the other half is still on the terrace at eleven. Zoned sound design, strategic buffers between entertaining spaces and bedrooms, and materials that absorb rather than bounce sound are the unglamorous details that make an open, connected home livable day to day, not just on party nights.
If you’re planning a renovation around how your family actually entertains, we’d love to hear how you host.
FAQ
Retractable glass walls paired with matching indoor-outdoor flooring. That combination does more to make a home feel expansive and connected than almost any other single decision, and it works with nearly any architectural style.
No. Flow matters more than square footage. A well-designed path from kitchen to terrace to pool in a modest home entertains better than a sprawling house where every room is disconnected from the next.
Zoned sound design and thoughtful placement of entertaining spaces relative to bedrooms. It’s entirely possible to have both, but it needs to be planned at the design stage, not patched in with a door after the fact.
Absolutely. It’s one of the most important pieces of entertaining flow in a Miami home. We cover the specific mistakes to avoid there in a separate post, since it deserves its own deep dive.