



…a house is not a home until you love where you live…

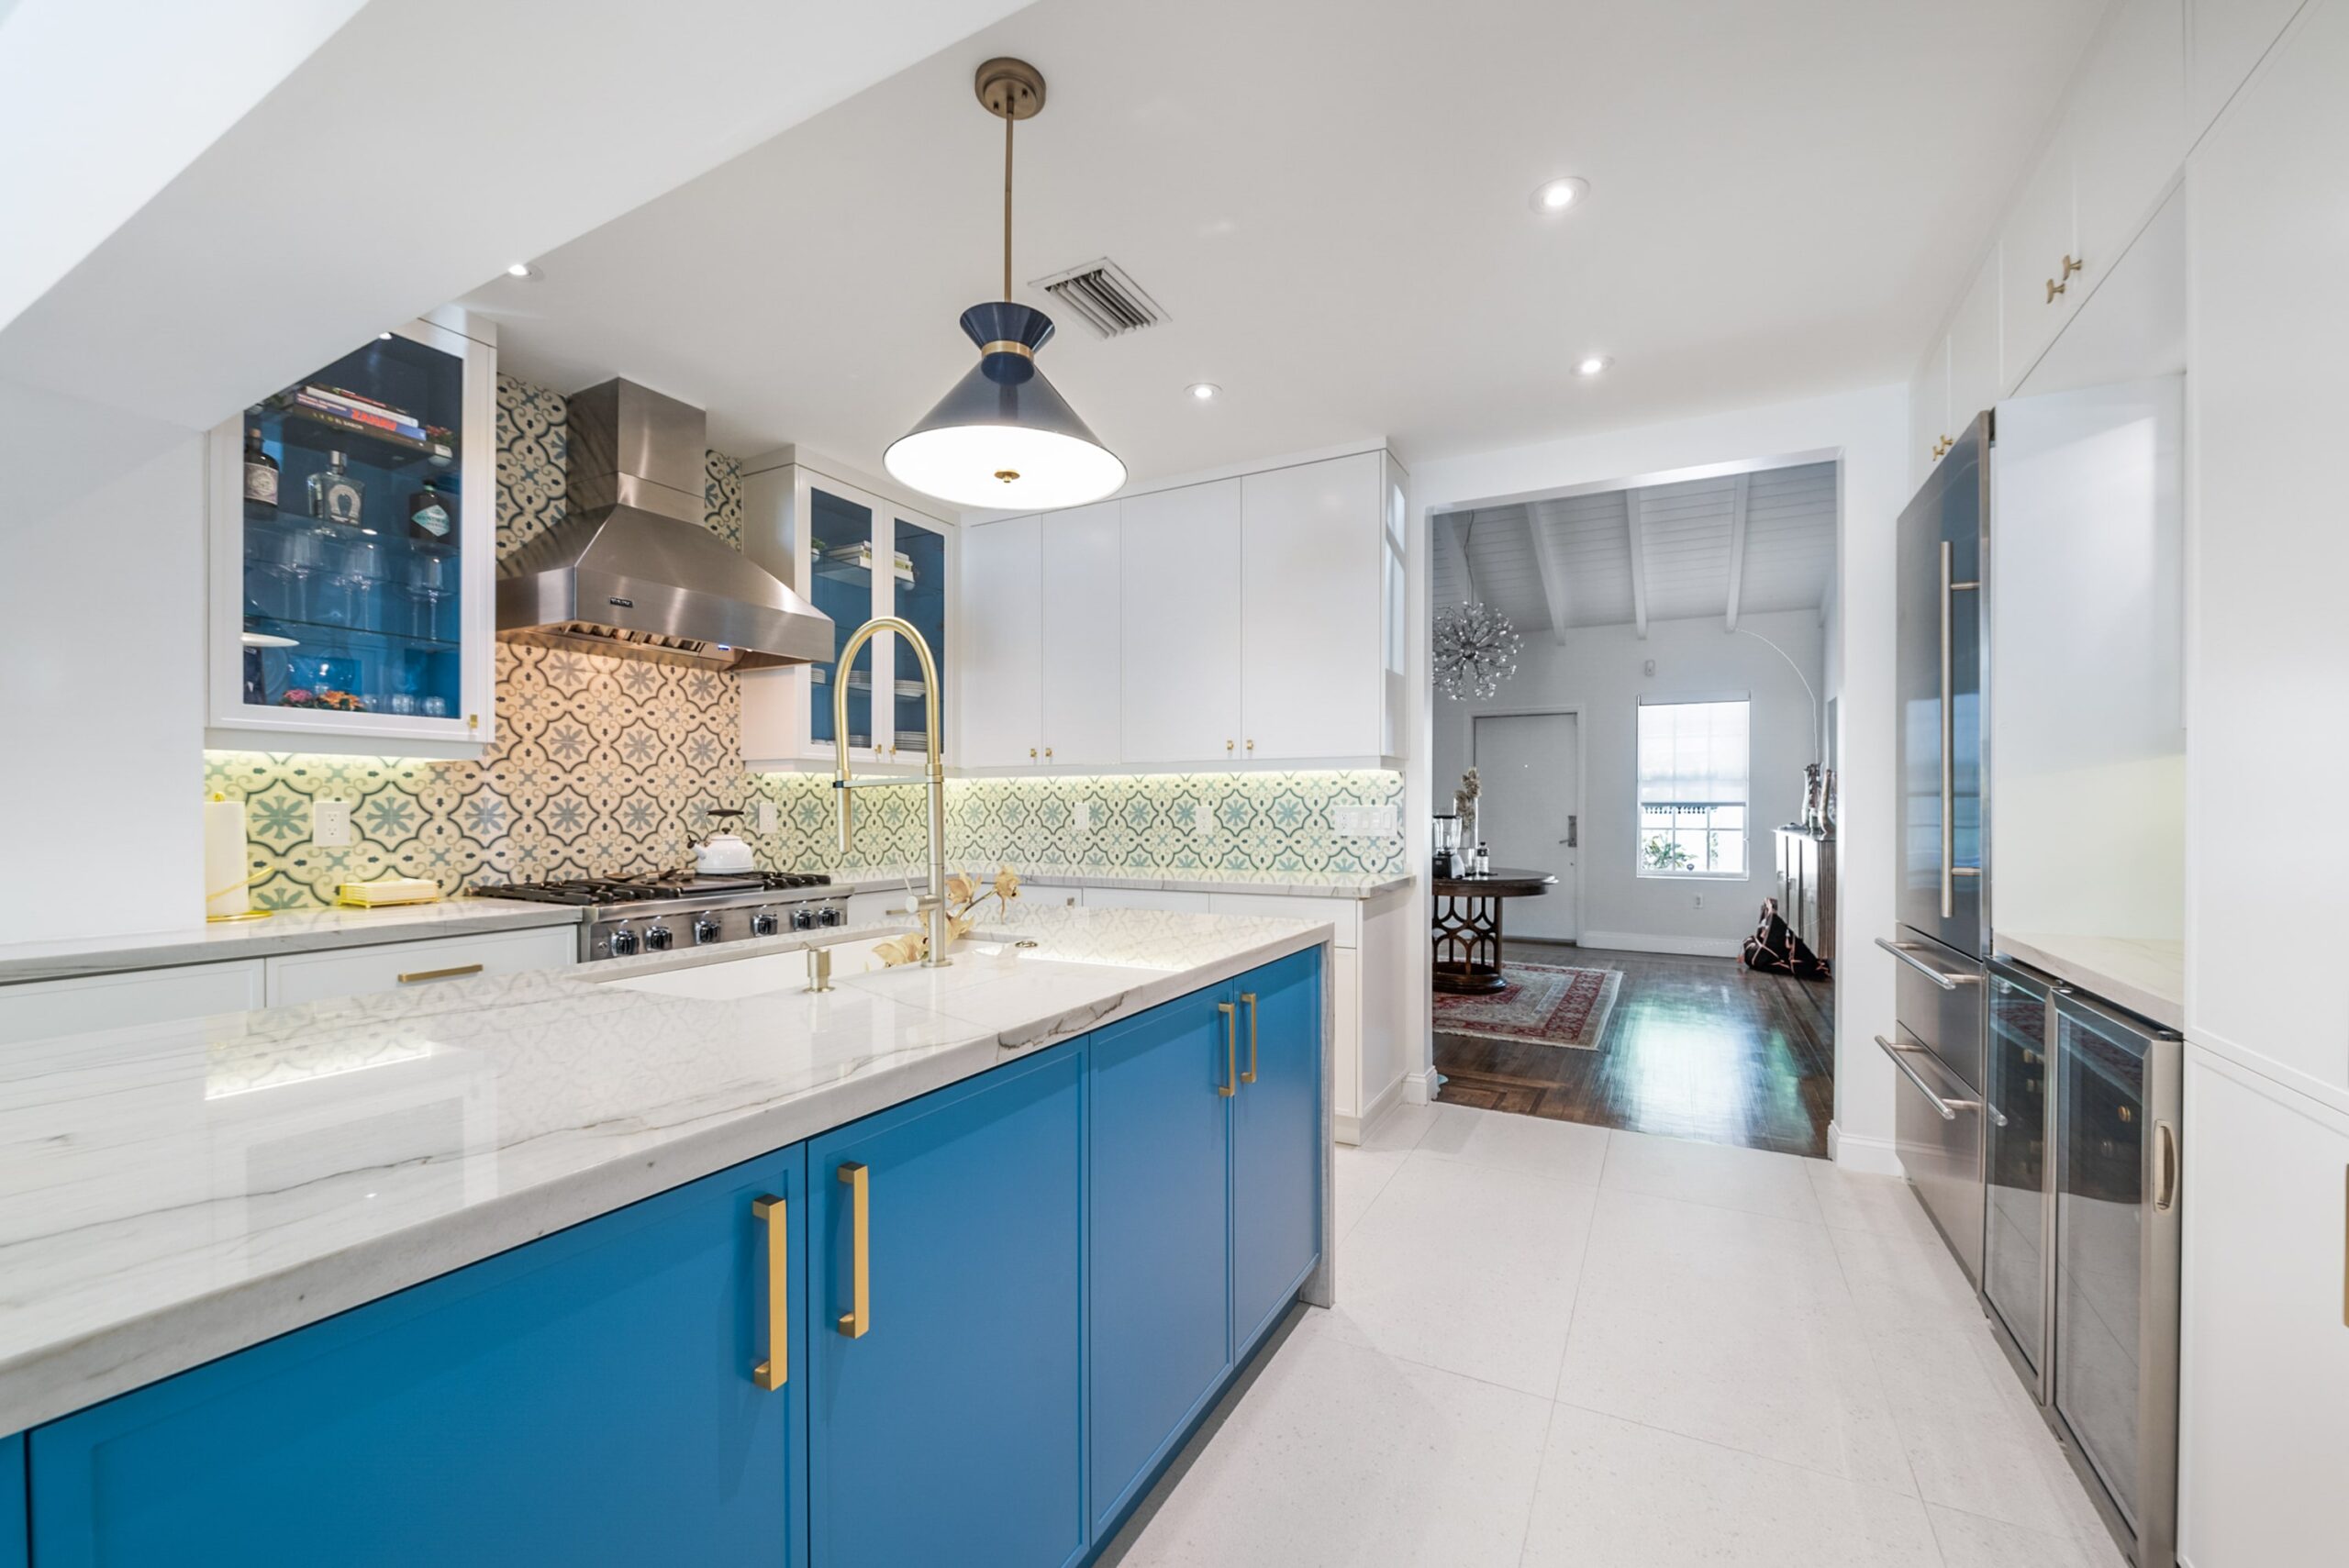
How to Make the Most of a Smaller Design Project When Working with an Architect
This happens quite a lot: someone reaches out, describes what they’re thinking about (be it a bathroom renovation, a garage conversion, an addition that’s more functional than dramatic) and then adds something like: “I wasn’t sure if this was big enough to bring an architect in for.”
It’s a reasonable concern or question. Let us help clear the air.
The question shouldn’t be whether your project is big enough for an architect. It should be whether you want it done right.
That said, smaller project scopes works differently than a ground-up build or a whole-home renovation. That’s why it’s important to know what to expect, how to prepare, and where an architect adds the most value when scope is limited.
What a Smaller Scope Project with an Architect Looks Like
There’s a common piece of advice that floats around in the contractor world: on a smaller project, save money by cutting the architectural fees. Bring in a builder, skip the drawings, move faster.
Listen, we understand the logic. On smaller projects, architects feel like an unnecessary line-item. Big cost savings, right? Well, permit us (see what we did there?) to push back on it.
At Debowsky Design Group, our caliber of service doesn’t change based on the size of the project. What changes is the scope of what we’re doing together. A bathroom renovation in Pinecrest gets the same attention to detail as a whole-home redesign in Coral Gables. A garage conversion in Palmetto Bay gets the same careful eye on code and sequencing as a ground-up build.
And here’s why that matters on smaller projects especially: the jobs where builders recommend skipping the architect are often the exact jobs where something gets missed. We speak from far too much experience on the matter.
We’ve seen structural issues that were discovered after walls were taken down, permit triggers that nobody flagged, drainage problems that a set of proper drawings would have caught before the slab was poured.
These can be a real PITA on bigger projects but on a smaller one, they can derail the whole job.
The point isn’t that every small project is hiding a disaster. Most aren’t. The point is that protecting yourself in advance should be a standard of care in remodels and renovations. Oh, and at DDG, that’s not something we adjust based on square footage.
Where An Architect Adds the Most Value on a Smaller Project
Smaller scope doesn’t mean smaller stakes. Having an architect in your corner on a smaller project can pay off many times over.
Keeping you out of permit trouble: Miami-Dade has a way of surprising people when it comes to permitting. A simple project that seems straightforward (a bathroom gut, a laundry room move, a window replacement) can trigger painful permit requirements that nobody mentioned when the contractor gave you a quote. And work done without required permits has a way of showing up at the worst possible moment: when you’re refinancing, when you’re selling, or when something goes sideways mid-construction and suddenly everyone needs to know if the work was permitted.
We know all too well what triggers what. We can tell you upfront, before anything starts, what your project requires and how to design it so the permit process doesn’t become the thing that derails everything else.
Making sure the design works before anyone picks up a hammer: Good contractors are great at their job – building. That’s the job. But they’re not always set up to step back and ask whether what they’re building is the best version of what it could be – whether moving one wall three feet would solve two problems instead of one, or whether the layout that looks fine on paper is going to feel wrong once its built. That’s what we’re there for. And on a smaller project, that expertise is vital because there’s less room to course-correct later.
Choosing materials that can work in SoFla: This one comes up constantly. A finish that looks incredible in a showroom or in a beautifully photographed home can fail here faster than anyone expects. Humidity, salt air, UV exposure, and genuine heat are not forgiving to materials that weren’t chosen with the climate in mind. We steer clients toward products that perform and away from those that disappoint. It’s one of the less glamorous parts of the job and one of the most useful.
Thinking about the project after this one: Most smaller projects don’t exist all on their own in your home. You’re doing the bathroom now, but the kitchen is on the list for two years from now, and at some point, there’s a covered terrace in the picture. We can help you think through how those phases connect so that the decisions you’re making today don’t create headaches or extra cost when the next project starts.
How To Get the Most Out of Working with Us on a Smaller Project
Budget, timeline, and design aspiration are always in some sort of tug-of-war with each other. If you are able to step into a project knowing which one you are least willing to compromise on can make our job significantly easier – not to mention that it will make your overall experience all the better. If the deadline is non-negotiable, we need to know that. If the budget is at max capacity, we need to know that too. We’re not here to talk you out of your priorities, we’re here to work within them.
Speaking about budgets, it’s so important that you tell us the real budget. We can handle it. I can’t tell you how many times I’ve had conversations where someone has held back on sharing their true budget. Whether it’s because they think it gives them negotiating leverage, are afraid of judgment or because they want to wait to get an estimate to really consider their own budget, these conversations usually dance around “Oh, I don’t know our budget yet” or a “you tell me how much it’s going to cost.” I’m not saying you need to be absolutely set on your budget, but it’s important to be aware of your range and be upfront about what number you are comfortable with and to be transparent about it. We’d much rather know the real number, even if it’s a tough one, and design something achievable than spend time on something that gets value-engineered into a different project entirely. We’ve worked with all kinds of budgets. The number doesn’t change the quality of the thinking.
Smaller projects move fast. Decisions come up quickly, and the window to weigh in on them is tighter than most people expect. The clients who ask questions when something isn’t clear, who communicate when something doesn’t feel right, and who stay engaged rather than going dark and hoping for the best are the clients who end up with a space they love and an experience they valued. We do our best work with people who are in it with us.
When an Architect Genuinely Adds Less Value
Honesty matters here, so let’s name it. Yes, there are projects where full architectural involvement isn’t the highest and best use of the budget.
A straightforward cosmetic refresh (new paint, new fixtures, refinished floors, no structural or permit-required work) probably doesn’t need an architect. A minor repair that a qualified contractor can execute cleanly without drawings or permits is in the same category.
If the project involves structural changes, additions of livable space, work that requires permits, or decisions that will be expensive to undo, an architect is worth the conversation. If it’s genuinely surface-level work with no downstream implications, a good contractor is probably the right call.
We’d rather tell you that upfront than take on a project where we’re not adding real value. So, when in doubt – give us a call and we’ll point you in the right direction, honestly.
A Note on South Florida Renovation Projects
In South Florida specifically, a few smaller project types come up regularly where architectural involvement tends to pay off more than you may initially expect.
ADU and garage conversions are one. The code environment around accessory dwelling units in Miami-Dade has specific requirements and getting it right from the start saves significant time and cost. Pool additions and covered outdoor living spaces are another, especially in the Gables, where design review adds a layer that catches people off guard. And aging-in-place modifications truly benefit from design and architectural expertise more than most people realize.
None of these are small in the way that “small” sometimes implies unimportant. These are focused, priority-driven projects. And that kind of work deserves the standard of quality and expertise.
FAQs
A rough guide: if the work requires permits, involves structural changes, adds livable square footage, or involves decisions that will be difficult or expensive to reverse, bring an architect into the conversation early. If it’s cosmetic work with no structural or permit implications, a qualified contractor can likely handle it without architectural drawings.
It varies based on scope of service, not just project size. A consultation and permit drawing set costs differently than full design services with construction administration. The first conversation is always about understanding what the project needs and being honest about whether that matches what makes sense to spend.
You don’t need to arrive with a plan. Some of the most useful early conversations are exactly about helping a client think through what they want and what’s achievable. Come with your goals and your constraints – we’ll help with the rest.
Permit requirements in Miami-Dade can apply to scopes that feel minor. Coral Gables has design review requirements that add time to the process. Materials need to be chosen for humidity, UV, and salt air exposure. And work done without required permits creates real problems down the road. An architect familiar with the local environment can help you navigate all of it.
Comments
Just Say Your Opinion