



…a house is not a home until you love where you live…

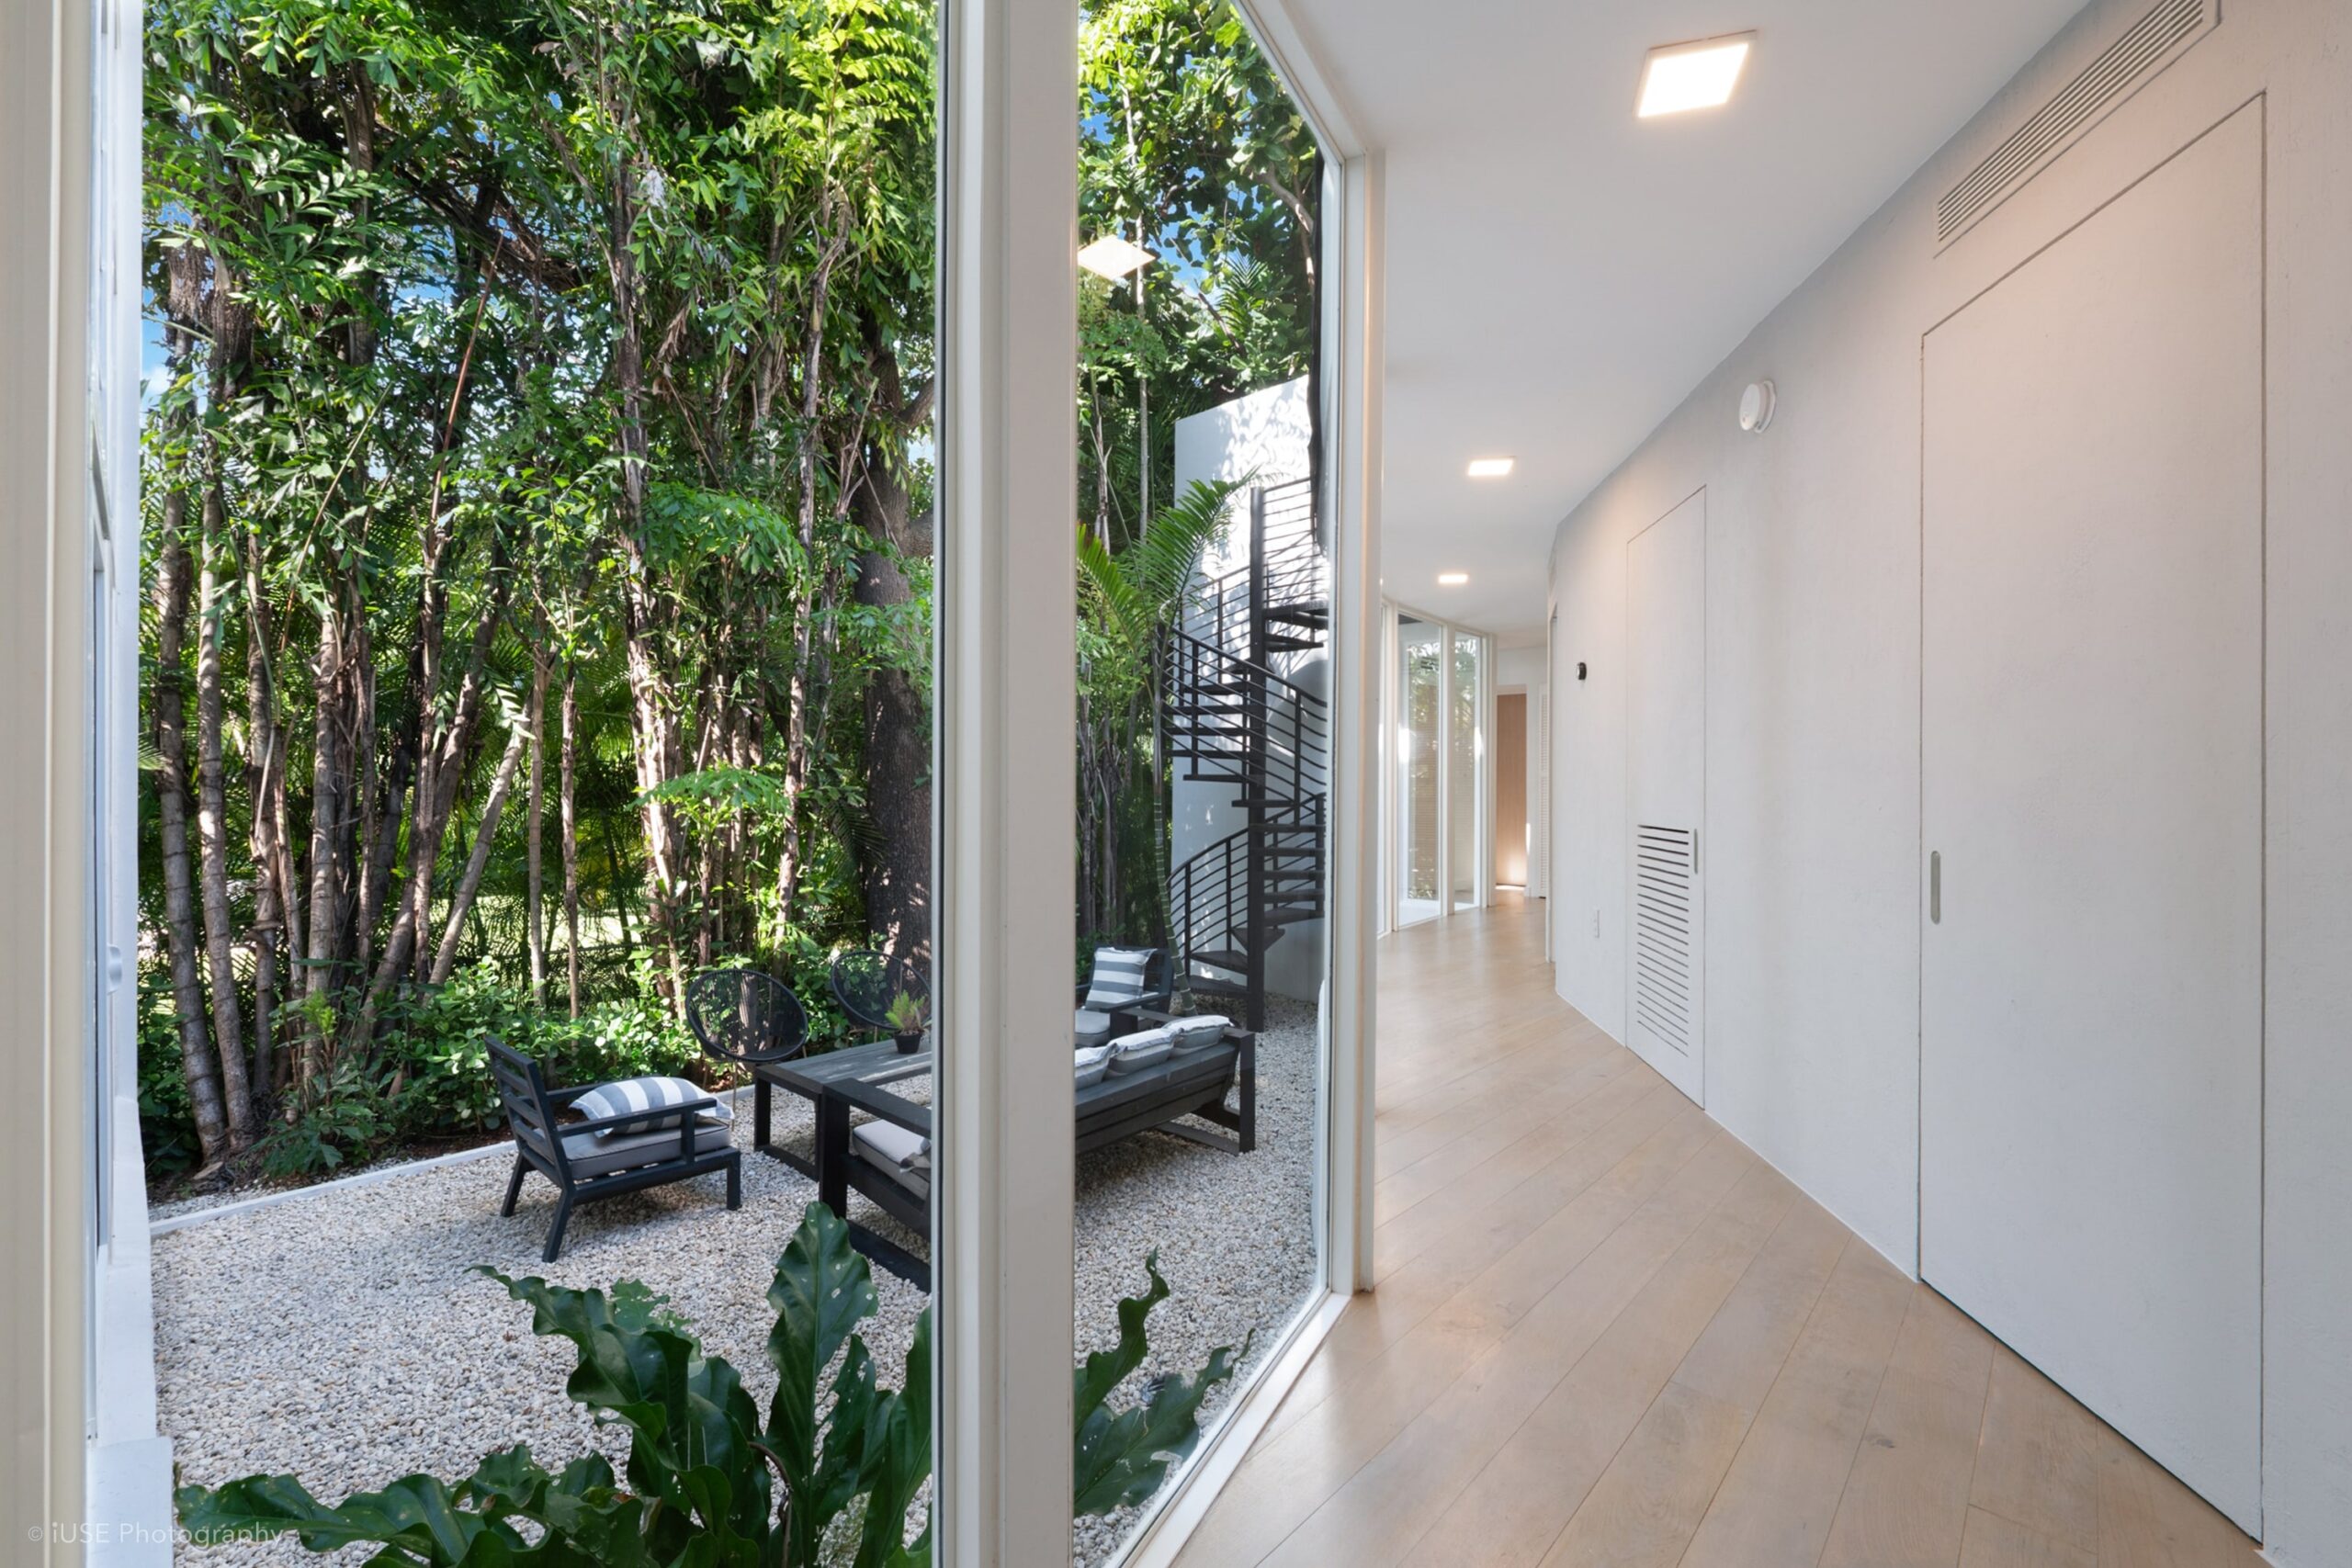
Hurricane-Resistant Luxury: Designing a Beautiful Miami Home That’s Built to Weather Anything
If you’ve lived in South Florida long enough, you know that homes that were built to withstand the weather were not necessarily the best-looking homes on the block. You remember – shutters bolted beside every window, a boxy silhouette because curves and cantilevers felt structurally risky, small windows because smaller openings are easier to protect. It was the architectural equivalent of wearing a helmet to a dinner party.
But over time, with new design-forward creations, homes started to take on a different shape (sometimes, literally). And today, we’ve got a new kind of luxury home that is not quite seen anywhere else in the country: the natural-disaster resistant home that is also a work of art.
The Old Trade-Off Doesn’t Exist the Way People Think It Does
For a long time, “hurricane resistant” and “beautiful” pulled in genuinely different directions. Impact glass used to be heavier, cloudier, and harder to work into a design without it announcing itself. Structural reinforcement often meant chunkier framing and fewer large openings. If you wanted a home that could take a category three storm seriously, you accepted some aesthetic compromises along the way.
Today, those compromises are pretty much a thing of the past. The materials and engineering available today let us design homes that meet Miami-Dade’s demanding code requirements and still deliver the wall of glass, the dramatic entry, and the light-filled great room. You no longer have to choose between a house that survives the season and a house you can’t wait to show off while you always opt to host the holiday parties.
What Makes a Home Hurricane Resistant
Your watch may say water resistant but when it conks out in the shower, you’re none too thrilled, right? So, let’s talk about the term “Hurricane Resistant” when we talk about home design – because nothing is truly “Hurricane Proof.” Even if we build it to withstand a Category 6 (yes, we know it’s not a thing – yet).
Impact-rated windows and doors are the foundation, and in Miami-Dade County, they’re not optional for most renovations that touch the exterior. Over the years, what’s changed is how good the high end of this category has gotten. Today’s impact glass comes in large-format sizes, slim frame profiles, and finishes that showcase intentional design choices rather than storm preparation. The performance benefits extend well beyond hurricane season too with better sound reduction, high-caliber UV filtering, and energy efficiency gains that show real reductions on a utility bill.
Roof design and structural connections matter more than most homeowners realize. As the roof isn’t the sexiest aspect of a new, luxury home, it’s definitely one of the things that is more easily missed or ignored from the homeowner’s perspective. But the way a roof is tied to the walls, the wind rating of the roofing material itself, and the structural detailing at every connection point are what determine how well a home performs in high wind – and as people who have seen a roof or two blow off in our day, trust us when we say this is non-negotiable.
Elevation and drainage planning matter just as much when storm surge and heavy rainfall are becoming as much of a concern as wind these days during a storm. Thoughtful site grading, proper drainage away from the structure, and appropriate elevation for flood zone requirements need to be the first things on your build list for what will be your home’s first line of defense when water shows up in volume.
Alright and lastly, garage doors and large openings are an underrated vulnerability when hurricanes, king tides and any other water-based concerns hit our area. A home can have flawless windows and still be compromised by a garage door that isn’t rated for the same wind loads, because a failure there can pressurize the whole structure. It’s one of the details that’s easy to overlook and expensive to get wrong.
Where the Design Opportunity Lives
The beauty of living and renovating in today’s day and age is that we are no longer held back by certain parameters. The design world is our oyster. It’s about working with an architecture firm that understands what you need to keep your home strong, safe and enforced while also capturing elegance, luxury and style.
A properly engineered cantilevered overhang can serve double duty as both a striking architectural gesture and functional storm protection, shielding openings from wind-driven rain. Deep covered terraces, which can provide shade high-quality outdoor living, also reduce direct wind exposure on major openings.
The homes that do this well don’t look like they’re bracing for impact. They look intentional, because the resilience and the design language were considered together from the start rather than one being bolted onto the other after the fact.
The Mistake We See Most Often
The homes that end up looking like they were built solely to withstand the weather – you know the type – are almost always the ones where hurricane compliance got treated as a checklist applied at the end of the design process, rather than a factor considered alongside the aesthetic vision from day one. A window schedule chosen purely to meet code minimums, without regard for proportion or sightlines, creates a very different visual effect than the one where your architect designed the openings first and then selected impact glazing that could deliver on that vision. Just sayin’.
In the grand scheme of things, sure, this could be boiled down to a sequencing issue, but it is also a consideration of looking at a project as a whole rather than compartmentalizing it and looking at it as a task list. Essentially, when you treat resilience as an afterthought, you are bound to get a home that looks like it’s apologizing for being there.
Why This Matters Beyond the Next Named Storm
There’s also a financial upside to building and designing a stronger home that’s easy to overlook in the excitement of choosing finishes. Homes built to a higher resilience standard than the code minimum often see real benefits in insurance costs, and they hold their value differently in a market where buyers are increasingly savvy about what “hurricane resistant” means versus what it claims to mean on the MLS.
Building for resilience isn’t a defensive posture or a line item. It’s a long-term investment in a home that performs well in the specific place it exists, which is really what good architecture has always been about, storm season or not.
If you’re planning a renovation or new build and want a home that takes South Florida’s climate seriously without looking like it’s bracing for it, that’s a conversation we have with nearly every client we work with here. Let’s talk about your project.
FAQ
Do impact windows really look as good as regular windows now?
Yes, particularly at the higher end of the market. Modern impact glass comes in large-format sizes and slim frame profiles that are visually difficult to distinguish from standard windows, while adding sound reduction, UV filtering, and energy efficiency benefits standard windows don’t offer.
Is hurricane-resistant construction more expensive than standard construction?
Generally yes, particularly for impact-rated openings, which represent a real upfront cost. Many homeowners find the tradeoff worthwhile given the performance, potential insurance benefits, and resale value considerations, especially since Miami-Dade code requires much of this work regardless of preference on projects that touch the exterior.
Can an older Miami home be retrofitted for hurricane resistance, or does it require new construction?
Retrofitting is common and often part of a renovation scope. Replacing non-compliant windows and doors, reinforcing roof connections, and addressing drainage can all be done on an existing home. The extent of what’s needed depends on the age and condition of the structure, which is something we assess early in any renovation involving exterior work.
Does building for hurricane resistance limit design options?
Less than people assume. Structural and glazing technology has advanced enough that most design visions, including large openings, dramatic rooflines, and indoor-outdoor flow, can be achieved while meeting Miami-Dade’s code requirements. The key is involving those considerations early in the design process rather than treating them as a late-stage constraint.