



…a house is not a home until you love where you live…

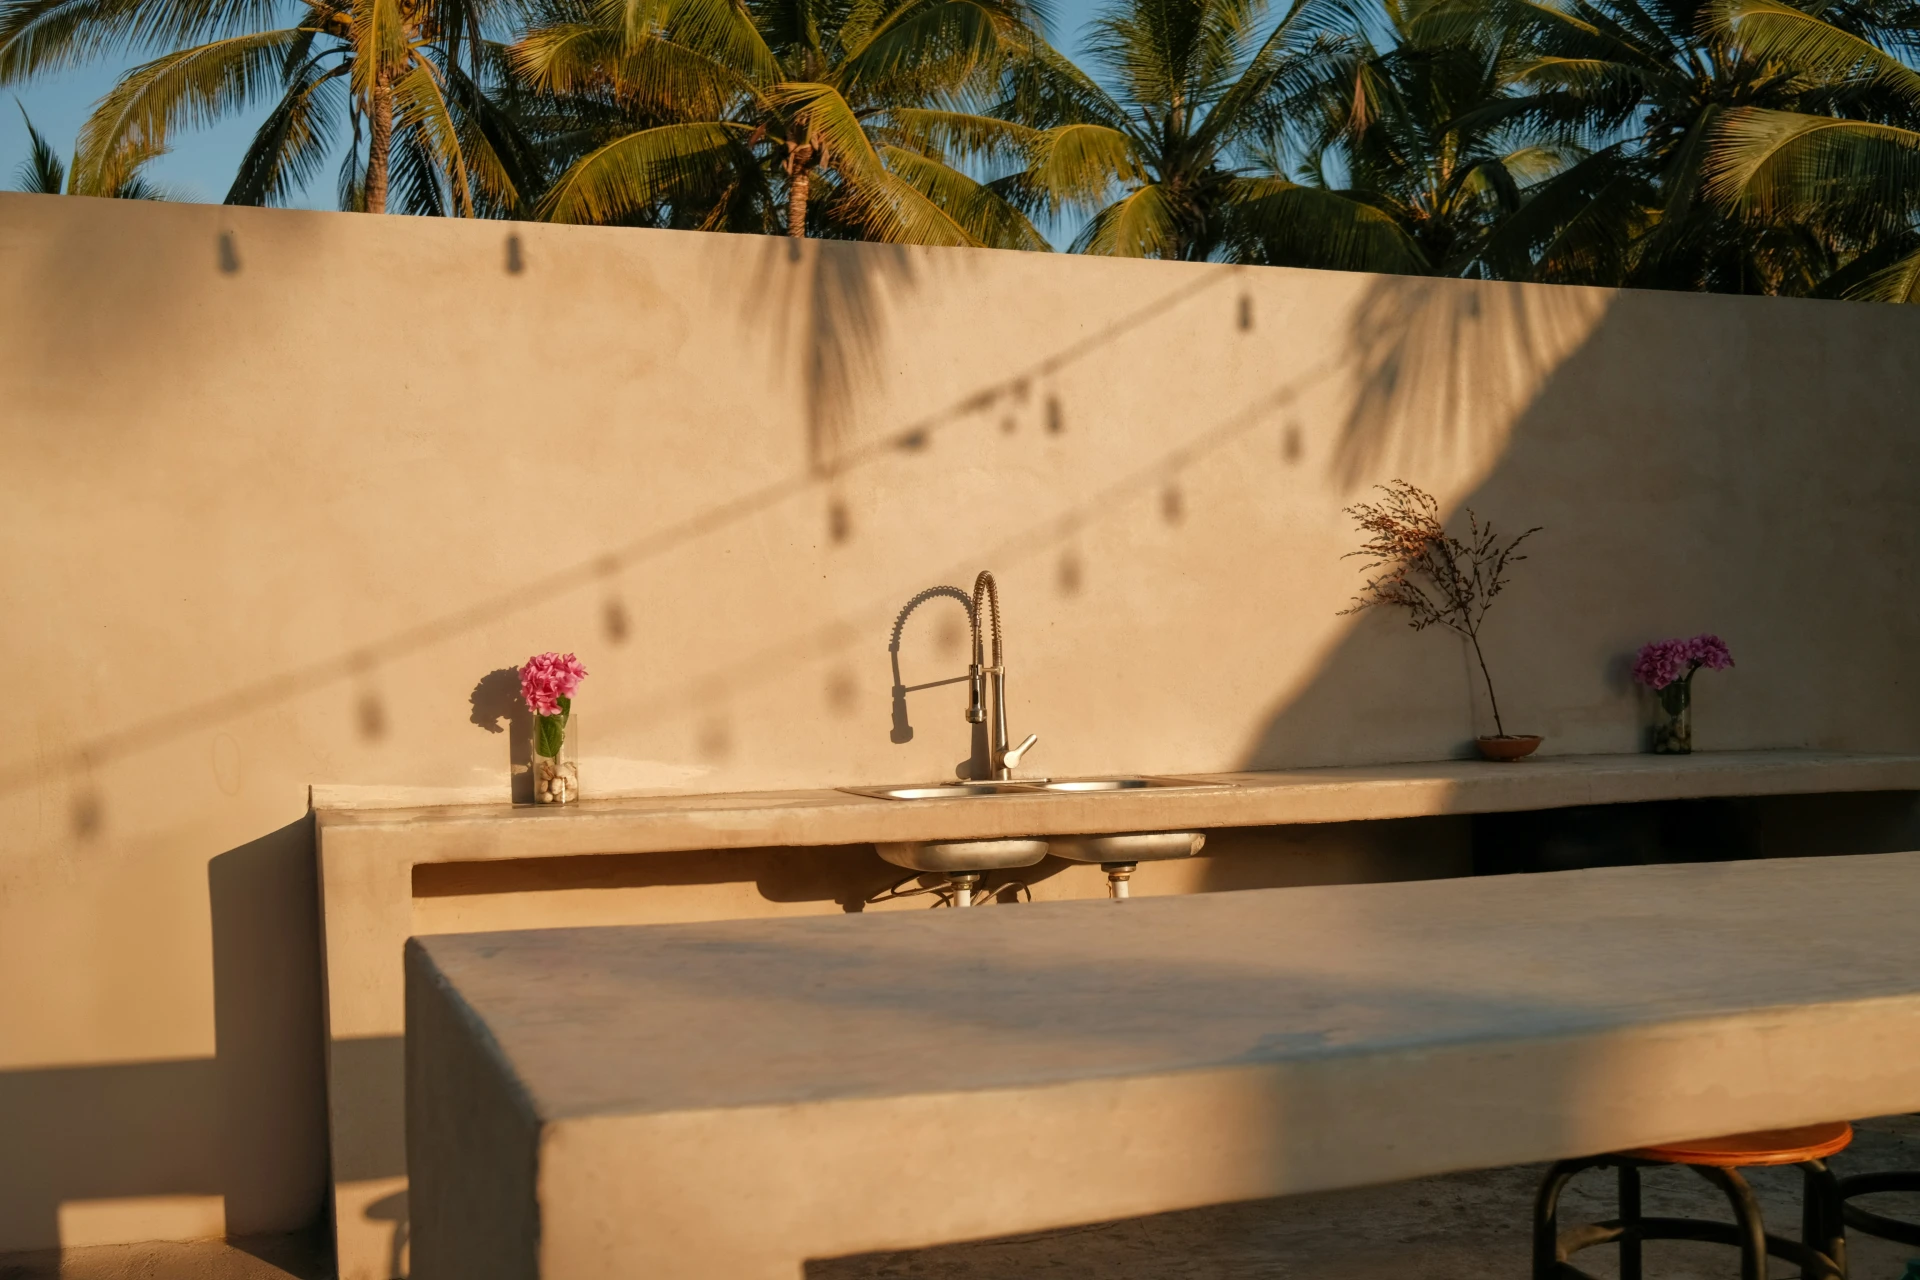
The Outdoor Kitchen Problem: Why Most Luxury Miami Homes Get This Wrong
Ever walk into someone’s backyard – where the house is immaculate, but then the outdoor kitchen is just kind of an afterthought?
Where the outdoor kitchen set-up is not just underutilized but perhaps completely unused? The grill still works but the rest of it doesn’t, or it’s rusting, or it was never actually designed to be used the way the family wanted to use it in the first place.
This is one of the most common, most expensive mistakes we see in Miami homes, and it’s almost always avoidable.
Mistake One: Treating an Outdoor Kitchen Like an Appliance Set-Up Instead of a Room
The most common failure point starts before a single stone is laid. Someone buys a beautiful outdoor kitchen package, a grill, a fridge, maybe a pizza oven, and treats the “design” as figuring out where on the patio it should go.
But an outdoor kitchen isn’t an appliance. It’s a room, and it deserves the same design thinking as any interior kitchen: how you’ll move through it, where prep happens relative to cooking, where people will engage with the space as a whole. Who is sitting where while you grill, can they mix cocktails or grab a beer from the mini-fridge that was actually built to withstand the weather.
When you treat your outdoor space as another room in your home, you avoid just having a pseudo kitchen setup that might look decent in a listing photo but only gets used four times a year.
Mistake Two: Materials That Were Never Meant to Live Outside
This is the one that costs the most money to fix later. South Florida’s combination of heat, humidity, salt air, and relentless UV exposure is brutal on materials that weren’t specifically chosen for it.
Standard cabinetry, even nice indoor-grade cabinetry, has no business outdoors here. It swells, warps, and rusts out its hardware within a couple of years. The materials that hold up: marine-grade polymer or stainless-steel cabinetry, natural stone or exterior-rated porcelain countertops, and hardware specifically rated for coastal exposure.
It costs more upfront, yes. It costs dramatically less over the life of the kitchen, and it means you’re not staring at a warped cabinet door eighteen months after your project wrapped.
Mistake Three: No Coverage, No Drainage Plan
An outdoor kitchen without real coverage is a kitchen that’s unusable half the days of a South Florida summer, either from direct sun or from the kind of afternoon downpour this city is known for. Coverage isn’t optional here; it’s the difference between a kitchen you use constantly and one you use only when the weather happens to cooperate.
Drainage matters just as much and gets ignored far more often. Water needs somewhere to go, away from the cooking surfaces, away from seating, away from anywhere people are standing in bare feet. We’ve seen outdoor kitchens where every rainstorm turns the prep area into a small pond, because drainage was an afterthought instead of part of the plan from day one. And don’t get us started on slippery flooring.
Mistake Four: Lighting That Wasn’t Actually Planned
Most outdoor kitchens get one string of café lights and call it done. That’s ambiance lighting, and it’s lovely, but it’s not the same thing as task lighting, and you need both.
Nobody wants to grate cheese or fillet a fish under mood lighting. Dedicated, bright task lighting directly over the prep and cooking surfaces is a small design decision that gets skipped constantly, and it’s genuinely annoying to live without.
Mistake Five: Designing It After the Floor Plan Is Already Locked
This is the mistake to end all mistakes. When the outdoor kitchen gets designed as an add-on after the main house plans are finished, it inherits whatever leftover space and utility runs happen to be available, instead of being planned as an integrated part of the home from the start.
Outdoor kitchens designed alongside the main floor plan get better utility placement, better sightlines back to the interior, and genuinely seamless indoor-outdoor flow. Outdoor kitchens designed after the fact get a plumbing run that has to snake around an existing pool shell, or a location that made sense on paper and turns out to face directly into the afternoon sun every day.
What a Well-Designed Outdoor Kitchen Actually Requires
Pull all of that together, and you get a Miami outdoor kitchen that gets used every week, not four times a year, boasts coastal-rated materials throughout, real coverage from sun and rain, drainage planned into the hardscape from day one, dedicated task lighting layered with ambiance lighting, and a location chosen as part of the whole home’s design. You’ve got the outdoor space to make even the SoHo Beach House jealous.
None of this is complicated. It just needs attention to detail, with the right people in the room early.
FAQ
Almost always material selection. Indoor-rated cabinetry and finishes that aren’t built for heat, humidity, salt air, and UV exposure degrade quickly here, sometimes within a couple of years, in a way that simply doesn’t happen in drier, cooler climates.
Marine-grade polymer or stainless-steel cabinetry, natural stone or exterior-rated porcelain countertops, and hardware rated for coastal exposure. These cost more initially and dramatically less over the life of the space.
We strongly recommend it. An uncovered outdoor kitchen in South Florida is only comfortably usable a fraction of the year, between direct sun exposure and frequent summer rain. Coverage is what makes the space usable on a regular basis rather than occasionally.
Yes, whenever possible. Outdoor kitchens designed alongside the main floor plan get better utility placement, better indoor-outdoor sightlines, and fewer costly workarounds than ones added as an afterthought once construction is already underway.